
Views - Golf Course - Primary on Main
Address
341 Fallen Leaf Road, Mineral Bluff, GA
Price
$ 1,695,000
Property Attributes
- MLS#436405
- TypeSingle Family
- Listing Status Active
- CountyFannin
- CityMineral Bluff
- AreaAr 6 Fannin
- NeighborhoodOld Toccoa Farm
- Zip30559
- StyleRanch, Craftsman
- Year Built2024
- Price$ 1,695,000
- Bedrooms4
- Full Bathrooms4
- Half Bathrooms1
- Sqr Footage2500
- Lot Size0.64 Acres
Data Source:
Northeast Georgia MLS (NEGMLS)
Property Description
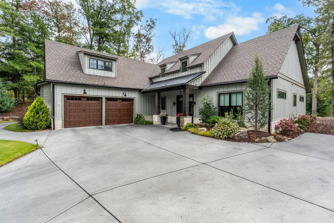
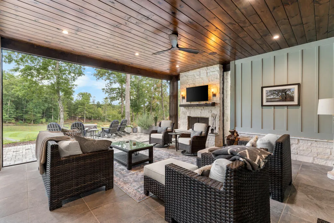
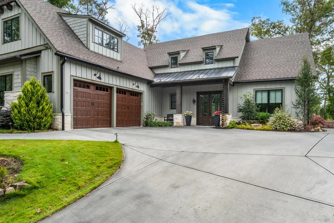
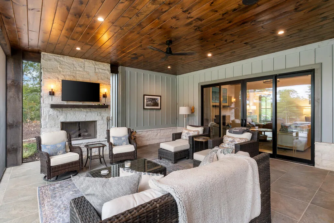
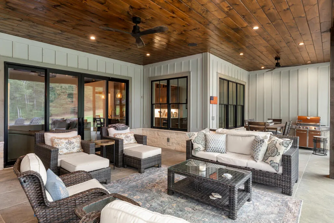
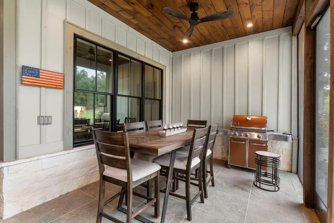
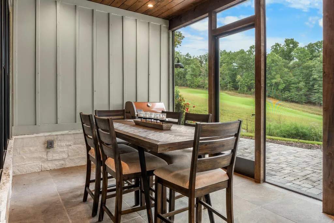
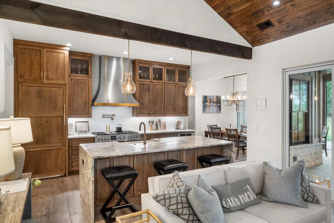
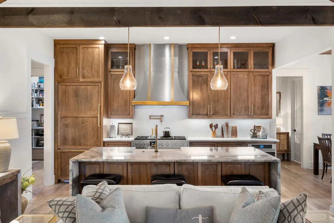
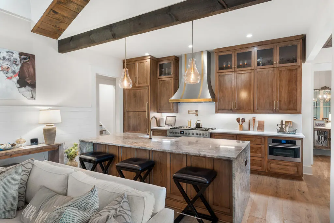
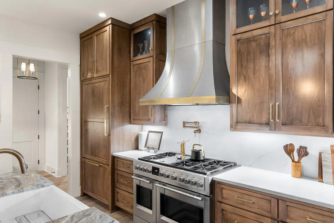
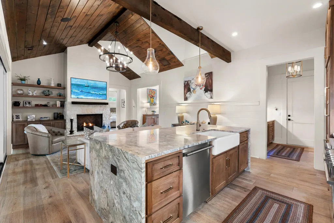
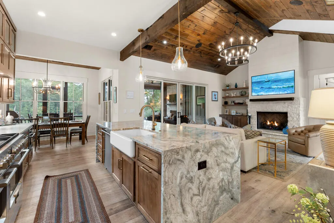
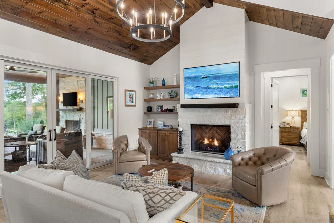
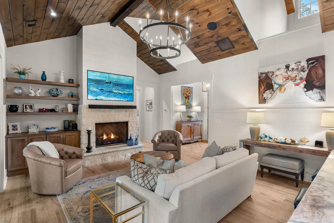
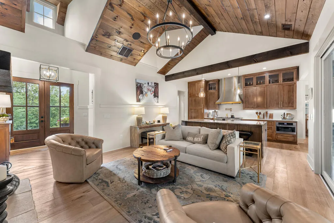
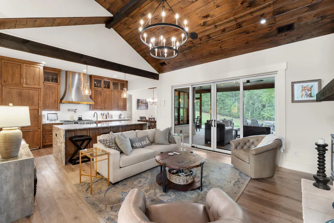
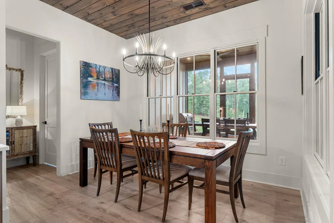
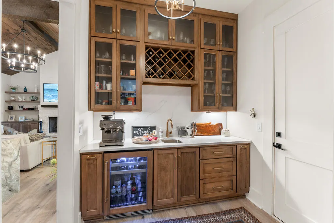
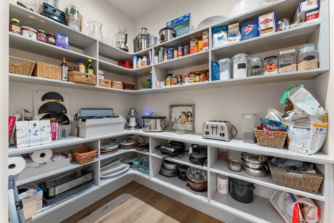
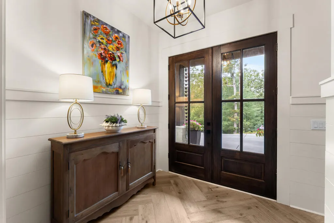
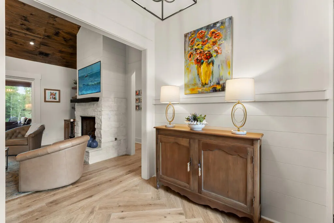
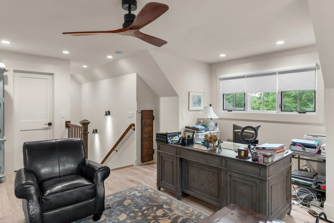
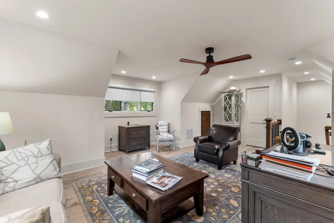
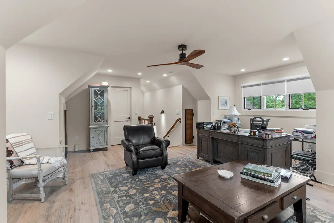
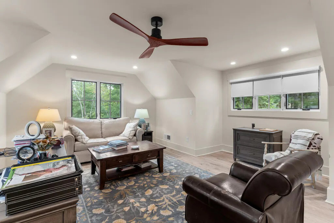
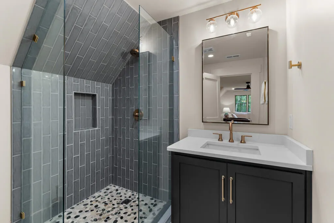
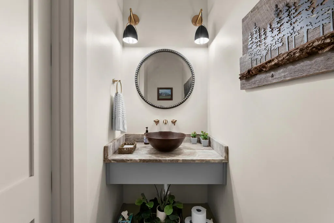
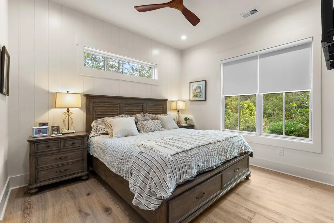
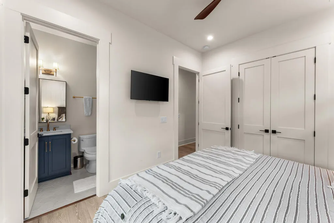
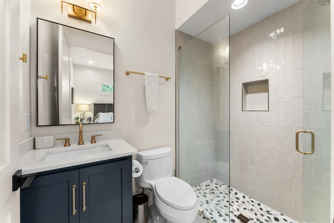
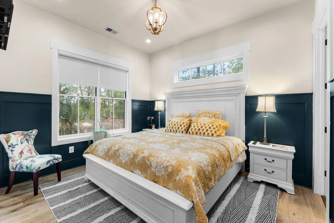
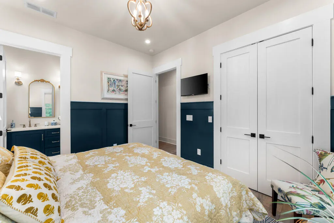
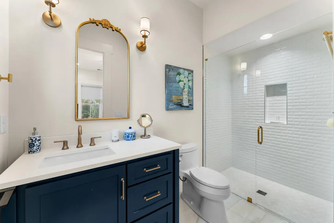
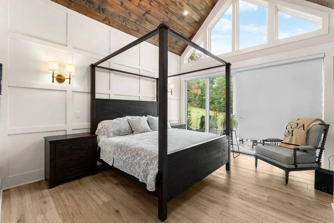
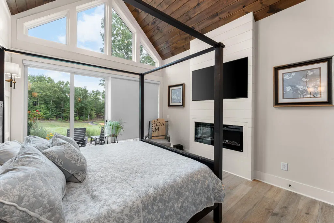
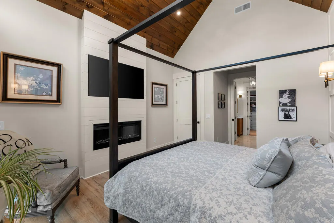
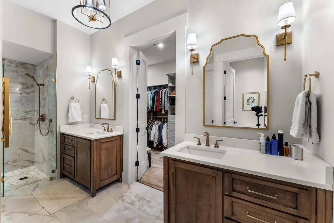
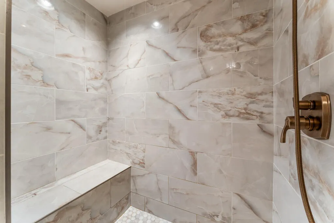
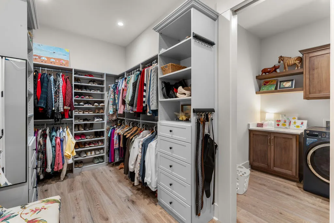
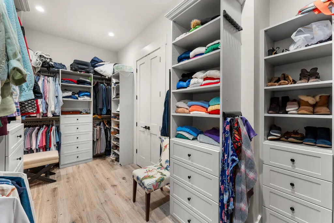
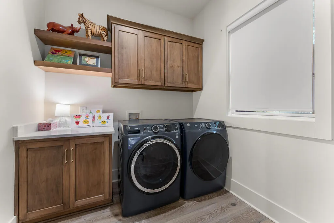
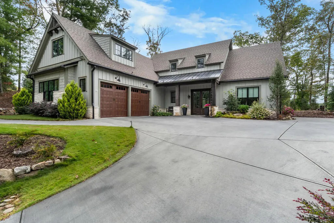
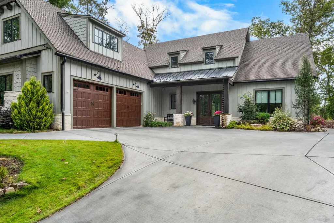
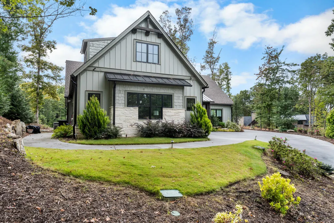
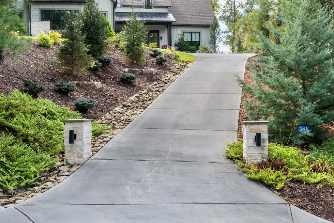
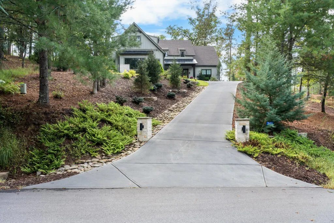
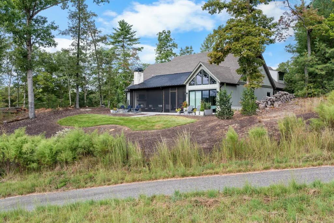
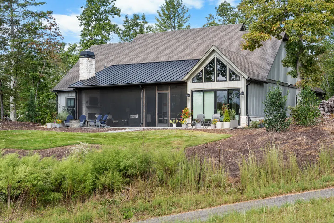
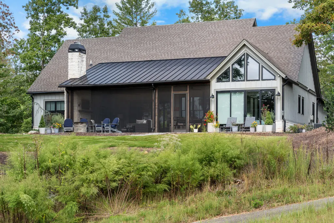
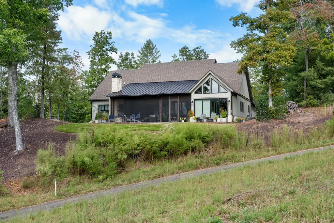
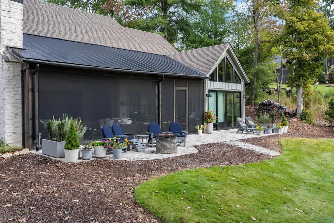
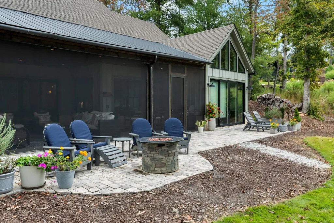
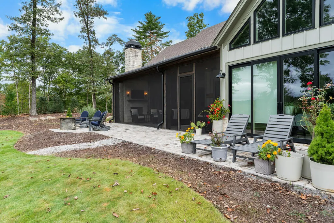
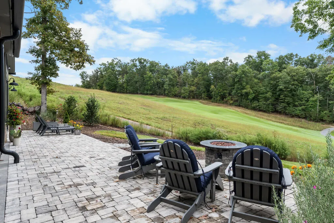
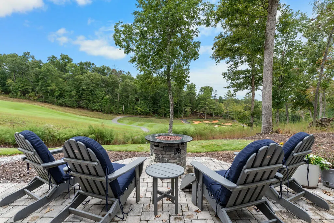
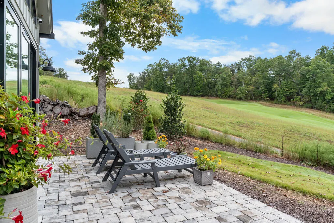
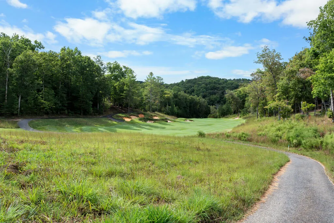
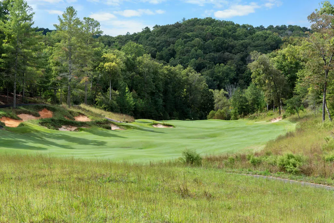
Custom Mountain Golf Home with Indoor & Outdoor Living. Welcome to a thoughtfully designed custom mountain home on 0.64 acre lot overlooking Hole 13, with golf-course and mountain views and inviting spaces for everyday living and entertaining. Craftsmanship is evident throughout, including paneled ceilings in the family room, primary bedroom, and screened porch, plus upgraded Pella windows that fill the home with natural light. The gourmet kitchen features a complete Fulgor Milano appliance package, including a refrigerator, six-burner gas range with two ovens, dishwasher, built-in steam/bake oven, and upgraded hood. An eat-in area provides casual dining space, while the adjoining bar offers an under-counter refrigerator, sink, storage, cabinetry, and built-in wine rack. The family room includes a fireplace, built-in 65-inch television, custom lighting, ceiling fan, speakers, floating shelves, and under-counter storage. The primary suite features a vaulted ceiling, fireplace, built-in 65-inch television, direct patio access, custom windows with power shades, and a large linen closet. The primary bath includes a walk-in shower, heated flooring, heated towel rack, separate water closet, and double vanity. A dedicated laundry room and custom his-and-her closets add convenience and organization. Four bedrooms and 4 bathrooms provide comfortable accommodations for family and guests. The entry half bath features a custom copper sink and faucets. Outdoor living includes a stone patio overlooking Hole 13, complete with fire pit, furniture, and planters. The adjoining screened porch offers fine-mesh screening, paneled ceiling, fireplace with gas assist, and outdoor dining area. The garage includes power-operated doors, golf cart space, side-yard access, and custom tool and storage areas. Additional attic storage is available above the garage and in the bedroom over the garage. This home offers a comfortable mountain retreat designed for both relaxation and entertaining.
| Price History | |
|---|---|
| 9/27/2026 | Listed $1,695,000 |
General Features
| Sewer | See Remarks |
|---|---|
| Possession | Immediate |
| HOA Fee | 1800 |
| View | Mountain(s),Seasonal,Golf Course |
| Topography | Level,Sloping |
| Property Subtype | Residential |
| Parcel Number | 0051 01187 |
| Assoc Fee Paid Per | Annually |
| County | Fannin |
| New Construction | false |
| Property Type | Residential |
| HOA | true |
| Subdivision Name | Old Toccoa Farm |
| Garage Y/N | true |
| Status | Active |
| Directions | From Downtown Blue Ridge, take Ada Street for approx. 4 miles to stop sign. Turn right on Curtis Switch and cross the bridge to the entrance to Old Toccoa Farm on the right. Gate Attendant or guard on duty at all times and will provide you with directions to the home. |
| City | Mineral Bluff |
| Senior Community Y/N | false |
| High School District | Fannin County |
| MLS Area | Ar 6 Fannin |
| Lot Size Units | Square Feet |
| Lot Size Square Feet | 27878.4 |
| Carport Y/N | false |
| MLS Area Minor | Sub 2 |
| Virtual Tour | https://tour.usamls.net/341-Fallen-Leaf-Road-Mineral-Bluff-GA-30559/unbranded |
| Building Area Units | Square Feet |
| Living Area Units | Square Feet |
| Standard Status | Active |
| Middle/Junior School District | Fannin County |
| Elementary School District | Fannin County |
| Tax Lot | Rev 84 |
| Freehold | IDX,BBO |
| Township | Mineral Bluff |
| Community Features | Golf,Tennis Court(s),Fitness Center,Gated,Pickleball,Pavilion |
| Living Area | 2500 |
| Heating | Heat Pump |
| Cooling | Heat Pump |
| Appliances | Refrigerator,Cooktop,Range,Disposal,Tankless Water Heater,See Remarks |
| Garage Spaces | 2.5 |
| Patio/Porch Features | Screened,Patio,Wrap Around |
| Architectural Style | Ranch,Craftsman |
| Year Built | 2024 |
| Full Baths | 4 |
| Body of Water | Toccoa |
| Roof | Shingle |
| Construction Materials | Frame,Concrete,Stone,Cement Siding |
| Stories Count | 1 |
| Levels | One |
| Property Condition | Resale |
| Primary Bedroom Level | Main |
Interior Features
| Basement (Y/N) | false |
|---|---|
| Air Conditioning Y/N | true |
| Heating Y/N | true |
| Fireplace Y/N | true |
| Below Grade Finished Area Unit Type | Square Feet |
| Above Grade Finished Area Unit Type | Square Feet |
| Interior Amenities | Pantry,Sheetrock |
| Basement | None |
| Flooring | Wood |
| Total Fireplaces | 3 |
| Fireplace Features | Vented,Ventless,Wood Burning,Outside |
| Total Bedrooms | 4 |
| LivingAreaSource | Builder |
| Below Grade Finished Area Source | Builder |
| Above Grade Finished Area Source | Builder |
| Total Baths | 5 |
| 1/2 Baths | 1 |
| Kitchen Description | Number of Kitchens: 1 |
| Window Features | Insulated Windows |
| Above Grade Finished Area | 2500 |
| Main Level Bedrooms | 3 |
| Laundry Features | Main Level |
Exterior Features
| Water Source | Public |
|---|---|
| Lot Size Area | 27878.4 |
| Lot Size Acres | 0.64 |
| Road Surface Type | Paved |
| Frontage Type | Road |
| Waterfront Y/N | false |
| Exterior Amenities | Private Yard |
| Parking Features | Garage,Concrete |
| Total Parking | 2.5 |
| Building Area Total | 2500 |
| Covered Spaces | 2.5 |
| OwnerPhone | 404-307-3712 |
Amenities
- Foreclosure
- Views
- Short Sale
- New Construction
- Adult 55+
- Lease To Own
- No HOA Fees
- Furnished
- Primary On Main
- Air Conditioning
- Seller Finance
- Green
- Fixer Upper
- Horse
- Golf
- Fireplace
- Deck
- Garage
- Basement
- Pool
Property vs Single Family Average in 30559
Price
Year Built
In The Neighborhood
New Construction
Mineral Bluff
$ 1,890,000
- Type
- Single Family
- Size
- 2,865 SqFt
- Rooms
- 3 Beds + 3.5 Baths

 ©2026 Georgia Multiple Listing Service All information deemed reliable but not guaranteed. All properties are subject to prior sale, change or withdrawal. Neither listing broker(s) or information provider(s) shall be responsible for any typographical errors, misinformation, misprints and shall be held totally harmless. Listing(s) information is provided for consumer's personal, non-commercial use and may not be used for any purpose other than to identify prospective properties consumers may
 Listings identified with the FMLS IDX logo come from FMLS and are held by brokerage firms other than the owner of this website. The listing brokerage is identified in any listing details. Information is deemed reliable but is not guaranteed. If you believe any FMLS listing contains material that infringes your copyrighted work please
  Northeast Georgia Board of REALTORS® All information deemed reliable but not guaranteed. All properties are subject to prior sale, change or withdrawal. Neither listing broker(s) or information provider(s) shall be responsible for any typographical errors, misinformation, misprints and shall be held totally harmless. Listing(s) information is provided for consumer's personal, non-commercial use and may not be used for any purpose other than to identify prospective properties consumers may be
