
Eco Friendly




Address
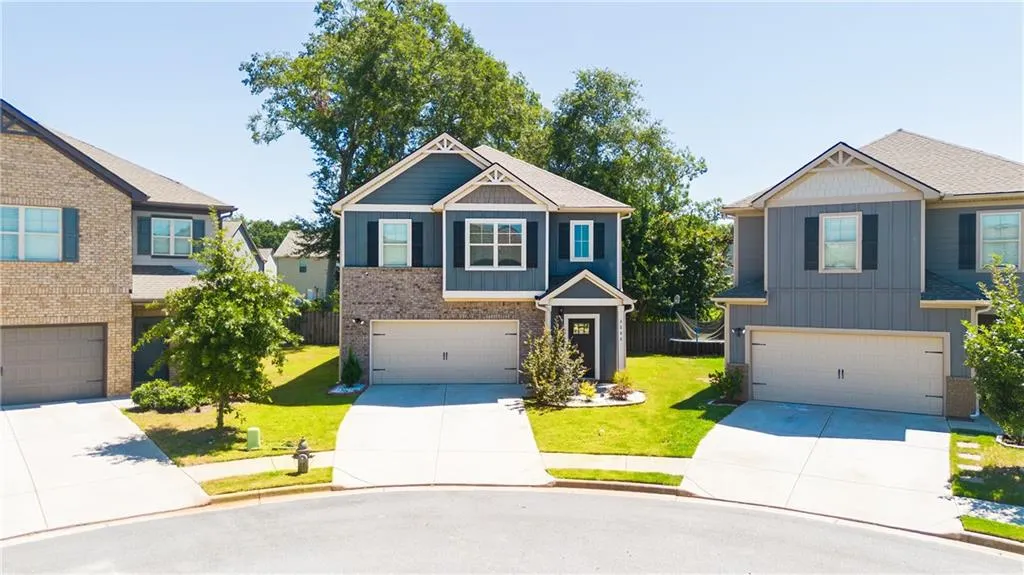
2288 Elise Way, Hampton, GA
Price
$ 319,900
Property Attributes
- MLS#7844879
- TypeSingle Family
- Listing Status Active
- CountyClayton
- CityHampton
- NeighborhoodTowne Center
- Zip30228
- StyleCraftsman
- Year Built2021
- Taxes$ 4652
- Price$ 319,900
- Bedrooms4
- Full Bathrooms2
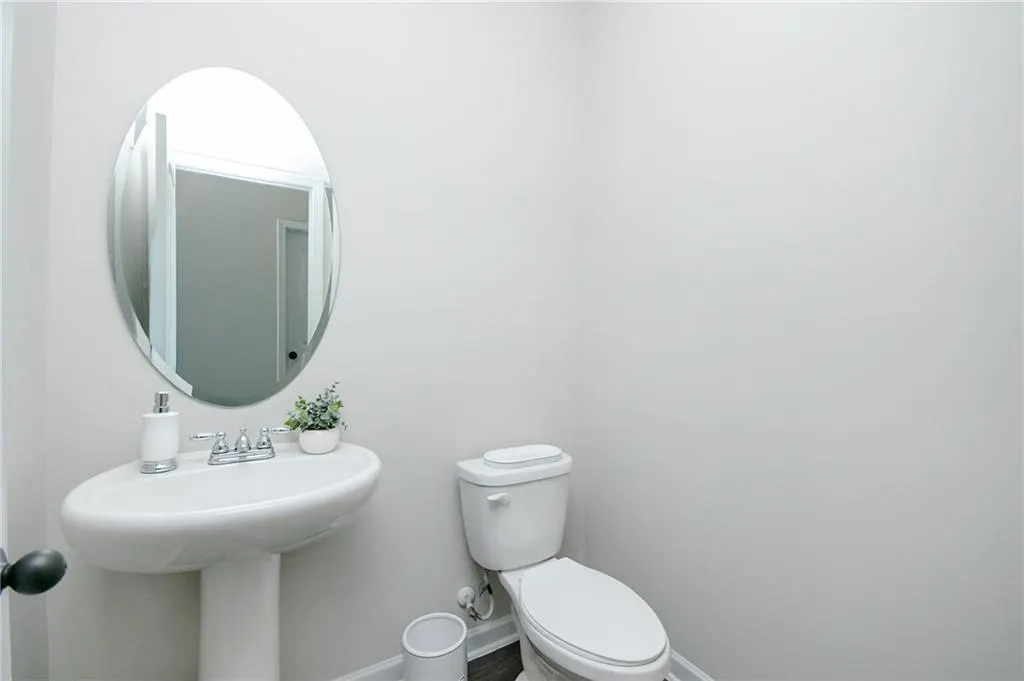
- Half Bathrooms1
- Lot Size1.153 Acres
Data Source:
First Multiple Listing Services (FMLS)
Property Description
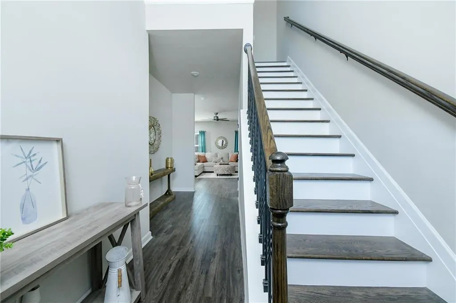
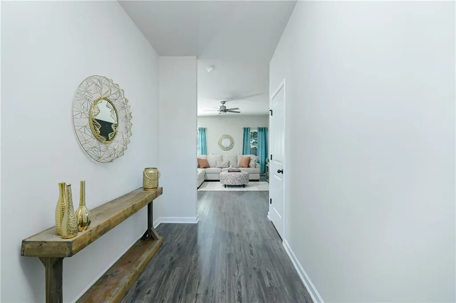
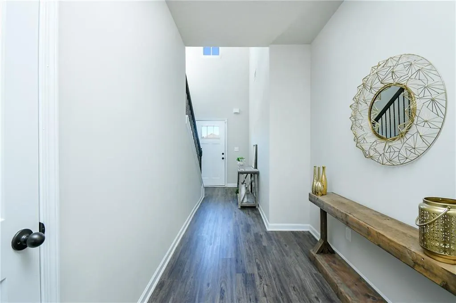
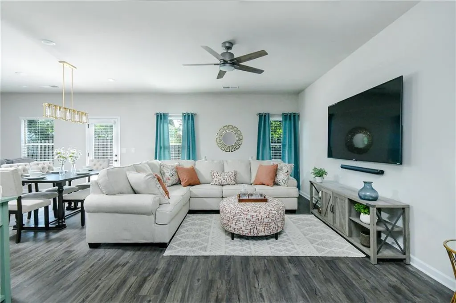
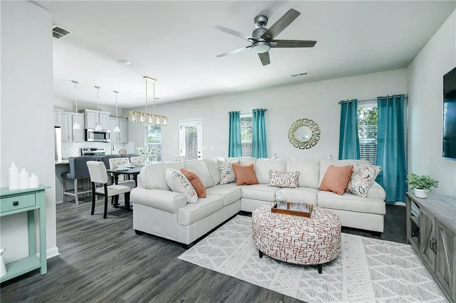
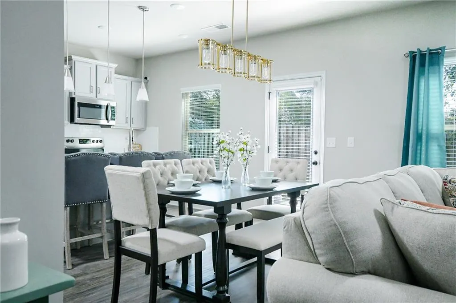
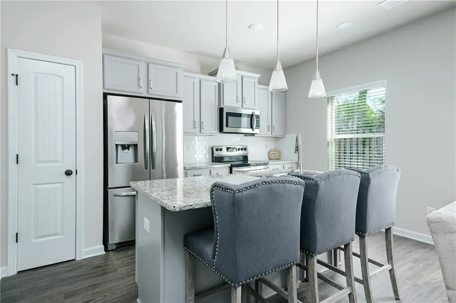
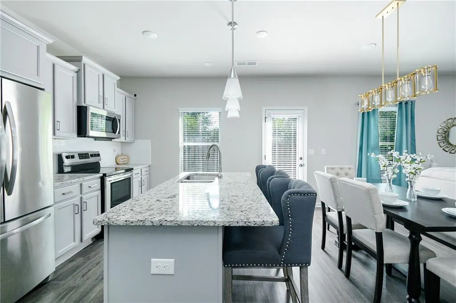
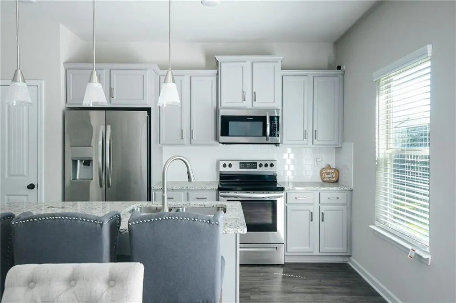
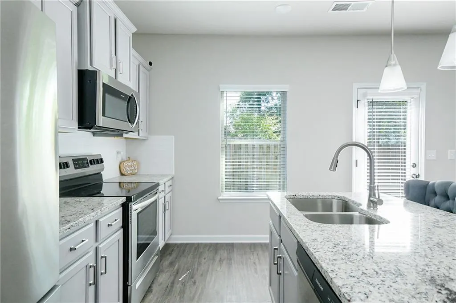
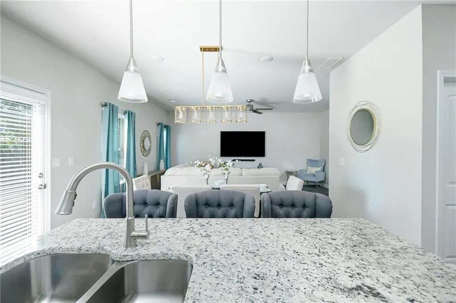
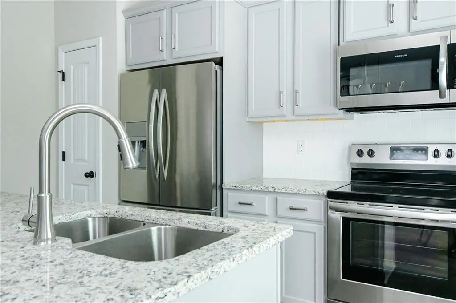
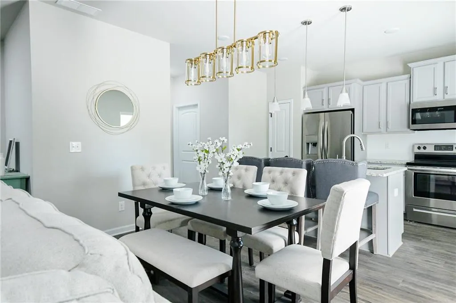
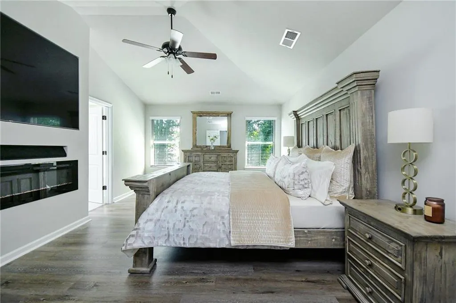
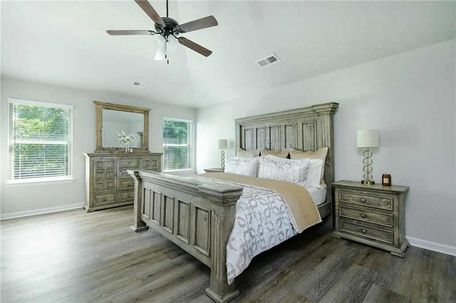
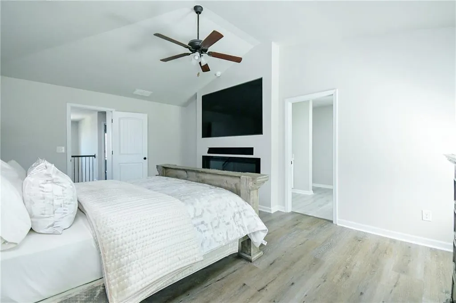
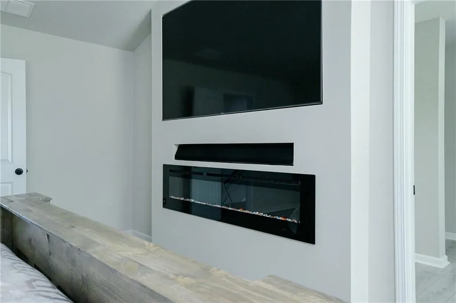
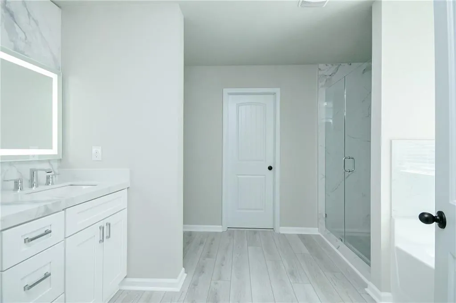
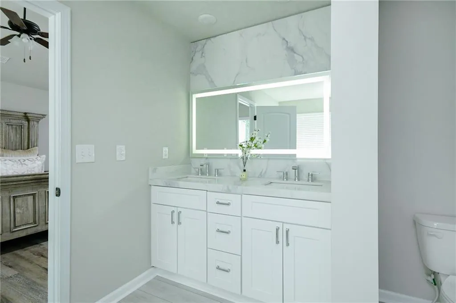
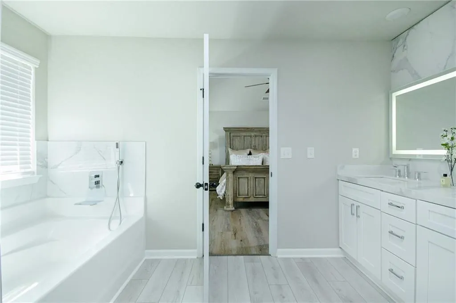
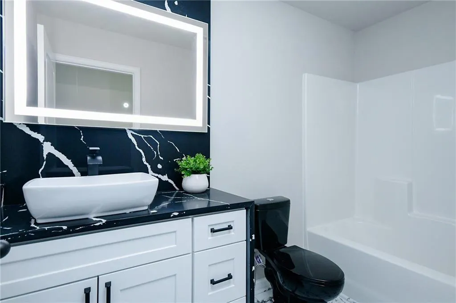
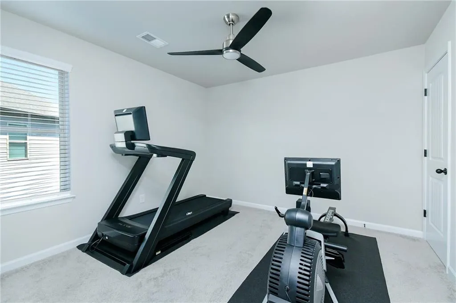
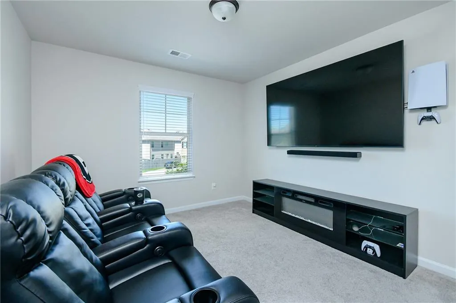
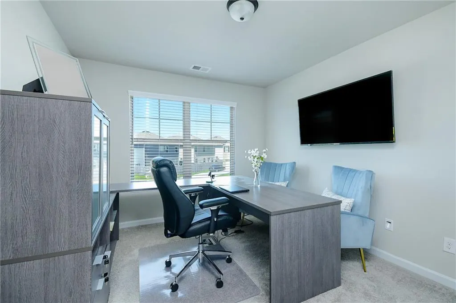
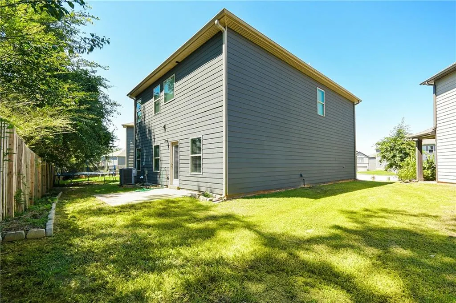
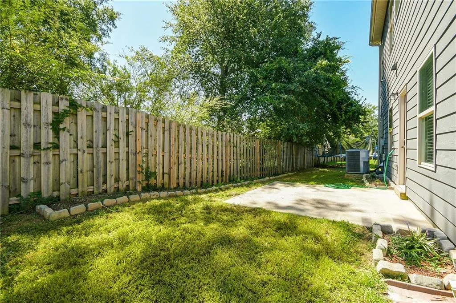
Welcome to the residential experience of this updated Layla II floor plan, offering 2,001sq. ft. of refined living space, recently renovated by the original homeowner and available FURNISHED, if desired. This home combines functionality and modern design featuring 2 levels of luxury living tucked into a peaceful cul-de-sac for your quiet enjoyment. Perfect for the entertainer, teleworker, families, etc., this 4 bedroom, 2.5 bath stunner has been renovated to appeal to the most discriminating taste. Enjoy hard surfaces throughout all of the common areas and your Primary bedroom, open rail at your balcony, wood stair treads, LED mirrors, floating sinks and more. Your roomy 2-car garage has all the space you'll need to park/store and it's conveniently equipped with a 240 Volt EV changing station. Entertain with ease in this open floor plan. Your gourmet kitchen features a spacious island, highlighted by heather grey cabinets and a sleek white backsplash; all overlooking the dining and living room areas. Retire to your RETREAT of a Primary Suite and enjoy the mellow flames of your built-in linear electric fireplace after a long day. The Primary Bathroom invites to you get ready to go at your dual vanity with floating sinks and LED mirror, or wind down in your tiled shower or soaking tub. Your Primary Suite also features a large walk-in closet, and the three other bedrooms on this floor are perfect for a private office, gym or traditional use. Located just off off US-19/41-Tara Blvd. restaurants and shopping punctuate this street offering a perfect blend of lifestyle and location. Less than 1mile from the nearest grocery store and other creature comforts, this area is a hub for work, shopping, dining, and entertainment. This private gated community boasts the peace that you expect from your community.
| Elementary School | Middle School | High School |
|---|---|---|
| Michelle Obama STEM Elementary School | Eddie White Middle School | Lovejoy High School |
| Price History | |
|---|---|
| 9/26/2026 | Listed $319,900 |
General Features
| Sewer | Public Sewer |
|---|---|
| Heating | Central |
| Cooling | Central Air,Zoned |
| Utilities | Electricity Available,Phone Available,Sewer Available,Underground Utilities,Water Available |
| Roof | Composition |
| Appliances | Dishwasher |
| HOA Fee | 500 |
| Garage Spaces | 2 |
| Patio/Porch Features | None |
| Architectural Style | Craftsman |
| Pool Features | None |
| Security Features | Security Gate,Smoke Detector(s) |
| Construction Materials | Brick |
| Year Built | 2021 |
| Electric | 110 Volts,220 Volts in Garage |
| View | Neighborhood |
| Levels | Two |
| Property Subtype | Single Family Residence |
| Tax Year | 2025 |
| Waterfront Features | None |
| Community Features | Curbs,Gated,Homeowners Assoc,Near Schools,Near Shopping,Playground,Sidewalks,Street Lights |
| Accessibility | None |
| HOA Fee 2 | 500 |
| Assoc Fee Paid Per | Annually |
| County | Clayton - GA |
| Property Type | Residential |
| HOA | true |
| Energy Efficient | Appliances,Windows |
| Subdivision Name | Towne Center |
| Green Energy Generation | None |
| Other Structures | None |
| Full Baths | 2 |
| Status | Active |
| Directions | GPS: 2288 Elise Way, Hampton or From downtown Atlanta take 75 South to exit 235 toward US 19/US 41/GA-3/GRIFFIN/JONESBORO. Continue straight on US 19/41-Tara Blvd. Left on Lovejoy Rd. Right on Winston Dr. At traffic circle take the 2nd exit onto Brightside Pkwy, then a left onto Elise Way. |
| High School | Lovejoy |
| City | Hampton |
| Body of Water | None |
| Spa Features | None |
| HOA Fee 2 Frequency | Annually |
| Elementary School | Michelle Obama STEM |
| Property Attached Y/N | false |
| Land Lease Y/N | false |
| Tax Annual Amount | 4652 |
| Home Warranty Y/N | false |
| Middle/Junior High School | Eddie White |
| Property Condition | Resale |
| Builder Name | DRB |
| Standard Status | Active |
| Freehold | IDX |
| Corporate Owner | None |
Interior Features
| Interior Amenities | Entrance Foyer 2 Story,High Ceilings 9 ft Main,High Speed Internet,Low Flow Plumbing Fixtures,Walk-In Closet(s) |
|---|---|
| Basement | None |
| Flooring | Carpet,Luxury Vinyl |
| Total Fireplaces | 1 |
| Fireplace Features | Electric,Master Bedroom |
| Common Walls | No Common Walls |
| Window Features | Double Pane Windows |
| Half Baths | 1 |
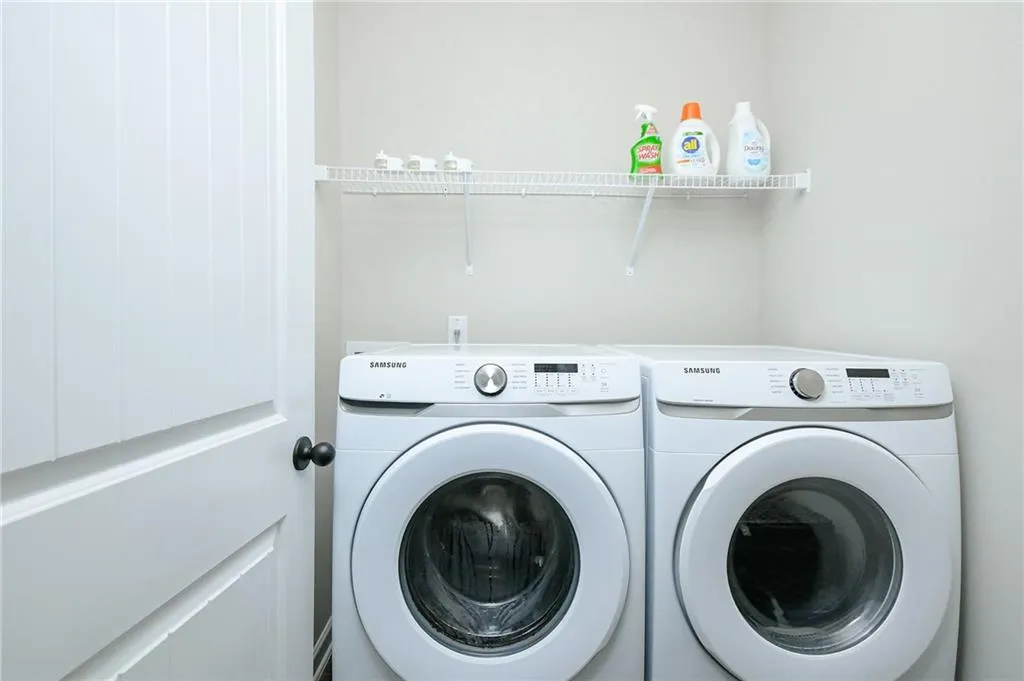
| Laundry Features | Laundry Room,Main Level |
| Total Bedrooms | 4 |
| Room Type | Other |
| Kitchen Features | Cabinets White,Pantry,Solid Surface Counters,View to Family Room |
| Total Baths | 3 |
| RoomBedroomFeatures | Oversized Master |
| Primary Bathroom Features | Double Vanity,Separate Tub/Shower,Whirlpool Tub |
| Dining Room Features | Open Concept |
Exterior Features
| Exterior Amenities | None |
|---|---|
| Fencing | None |
| Parking Features | Garage,Garage Door Opener,Garage Faces Front,Kitchen Level,Electric Vehicle Charging Station(s) |
| Lot Features | Back Yard,Cul-De-Sac |
| Water Source | Public |
| Foundation Details | Slab |
| Building Area Total | 2001 |
| Lot Dimensions | 50x100 |
| Lot Size Acres | 1.153 |
| Road Surface Type | Asphalt |
| Lot Size Source | Public Records |
| Road Frontage Type | None |
| Other Equipment | None |
| Horse Amenities | None |
Amenities
- Foreclosure
- Views
- Short Sale
- New Construction
- Adult 55+
- Lease To Own
- No HOA Fees
- Furnished
- Primary On Main
- Air Conditioning
- Seller Finance
- Green
- Fixer Upper
- Horse
- Golf
- Fireplace
- Deck
- Garage
- Basement
- Pool
Property vs Single Family Average in 30228
Statistics provided by Inside Real Estate
Price
Taxes
Year Built


 ©2026 Georgia Multiple Listing Service All information deemed reliable but not guaranteed. All properties are subject to prior sale, change or withdrawal. Neither listing broker(s) or information provider(s) shall be responsible for any typographical errors, misinformation, misprints and shall be held totally harmless. Listing(s) information is provided for consumer's personal, non-commercial use and may not be used for any purpose other than to identify prospective properties consumers may
 Northeast Georgia Board of REALTORS® All information deemed reliable but not guaranteed. All properties are subject to prior sale, change or withdrawal. Neither listing broker(s) or information provider(s) shall be responsible for any typographical errors, misinformation, misprints and shall be held totally harmless. Listing(s) information is provided for consumer's personal, non-commercial use and may not be used for any purpose other than to identify prospective properties consumers may be
